Save
Ask
Tour
Hide
Share
$434,900
4 Days On Site

21917 Deerbrook Drive 10
Southfield City, MI 48075

For Sale|Condominium|Active
3
Beds
3
Total Baths
2
Full Baths
1
Partial Bath
1,966
SqFt
$221
/SqFt
2025
Built
County:
Oakland
Call Now: 586-242-5838
Is this the listing for you? We can help make it yours.
586-242-5838
21917 Deerbrook Drive 1021917 Deerbrook Drive 1021917 Deerbrook Drive 1021917 Deerbrook Drive 10
Save
Ask
Tour
Hide
Share

Mortgage Calculator

Monthly Payment (Est.)

Enter an interest rate to see your estimated monthly payment.
Calculator powered by Showcase IDX, a Constellation1 Company. Copyright ©2026 Information is deemed reliable but not guaranteed.

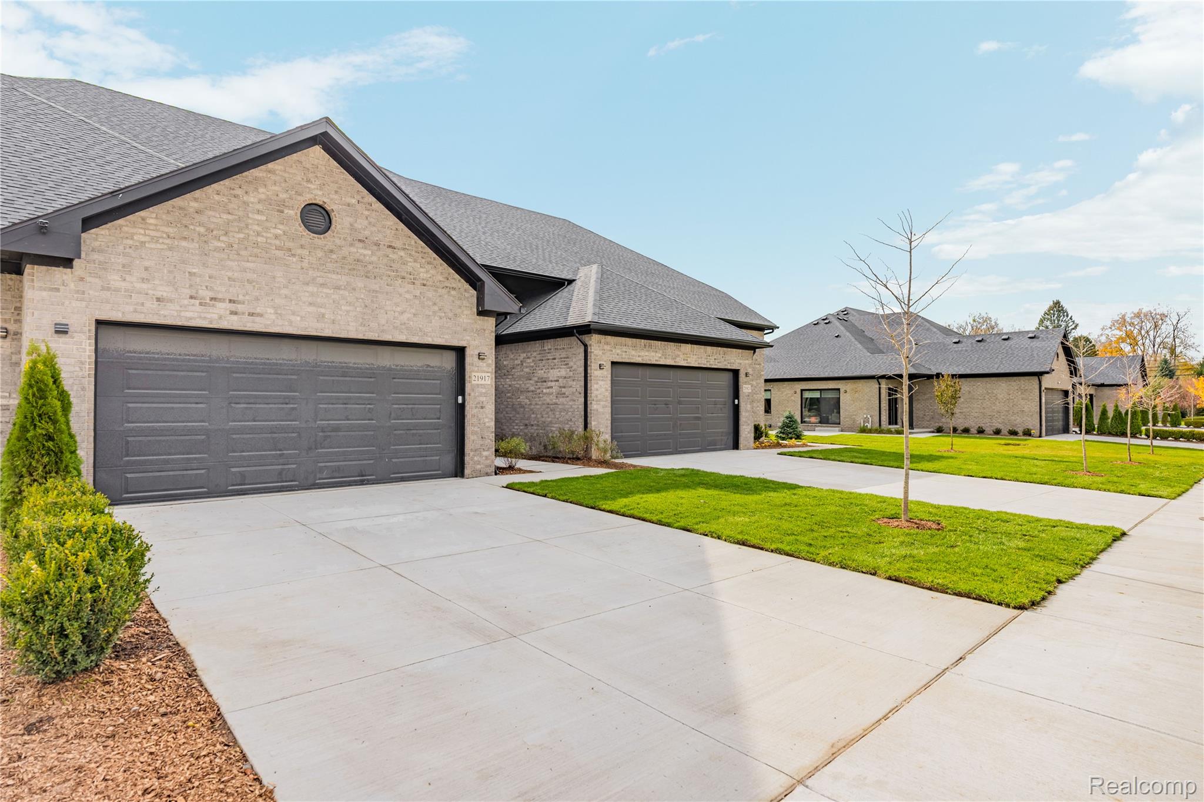
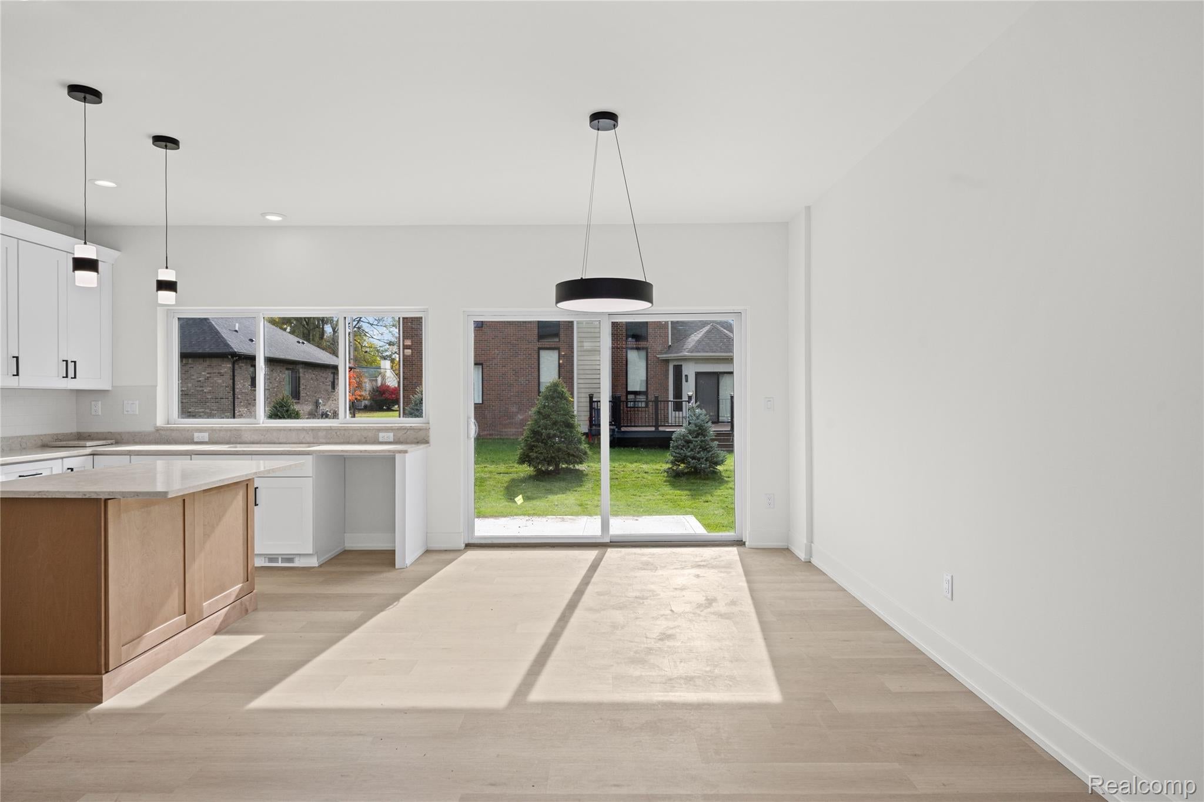
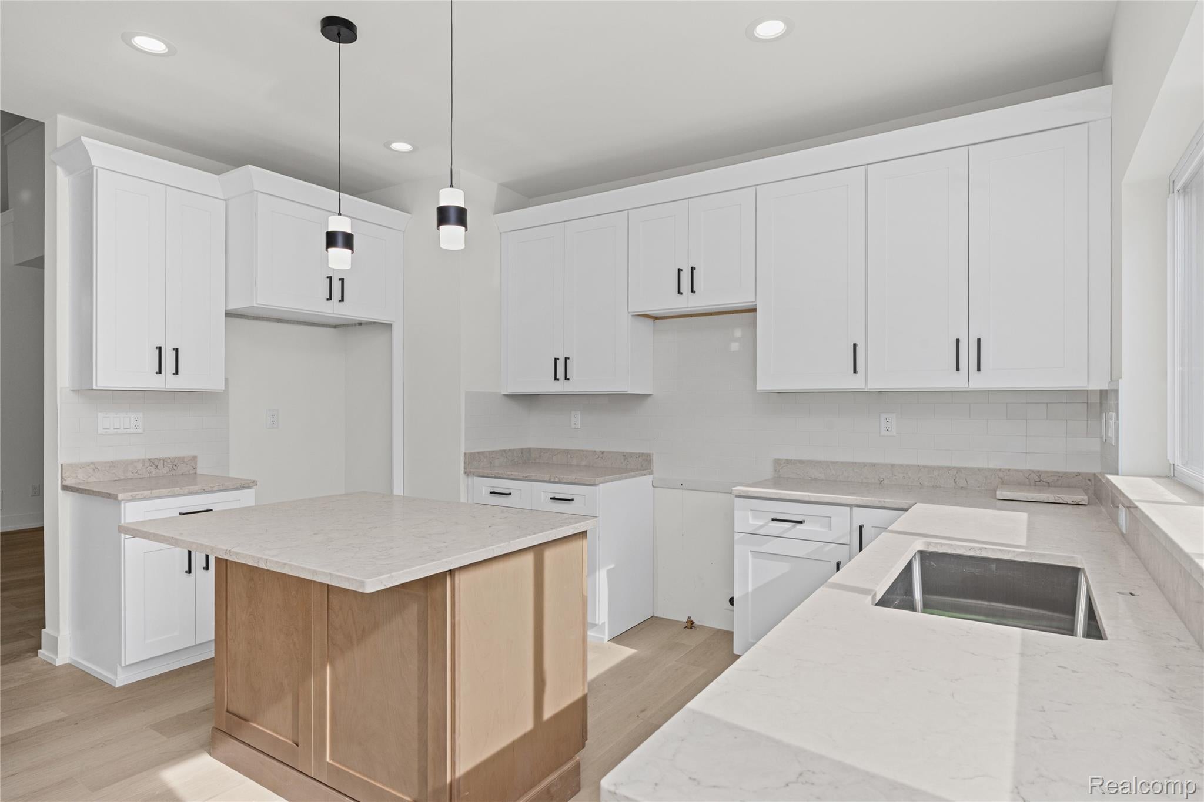
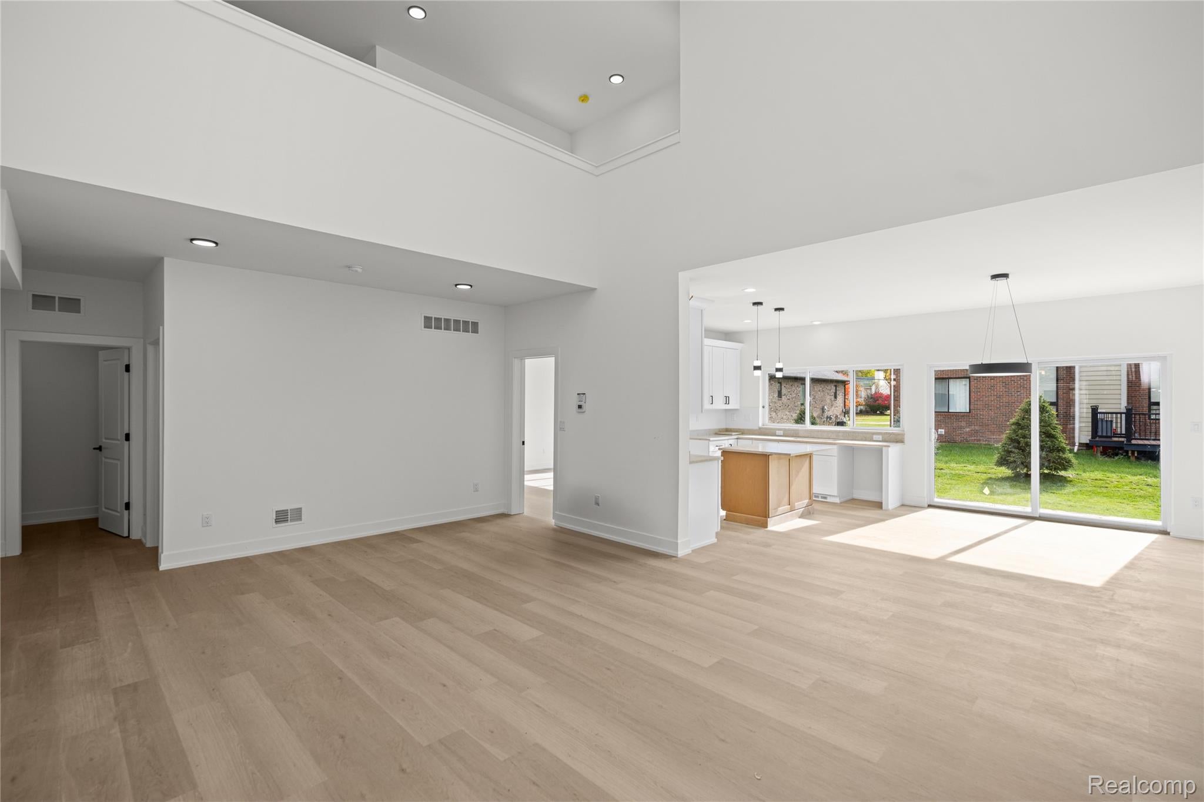
Open House This Sunday, November 22nd,1-3pm DEERBROOK CONDOMINIUMS Crafted in brick. Refined within. Beautifully designed brick homes along a private, landscaped drive in Southfield - the ease of condominium ownership, with the presence and privacy of a custom home. The exterior shadow-gray brick is composed with a black roof, black gutters and fascia, black front doors and oversized black garage door: a restrained, timeless facade. Within, open, to a gracious layout appointed with hand-selected finishes and a calm, contemporary sensibility. The Two-Story UNIT D, 1,966 SQ. FT., 3 BEDS, 2.5 BATHS, LOFT UPSTAIRS Offering a main-level primary suite with private bath, a great room that soars to the floor above, kitchen and dining, powder room and laundry. Upstairs, two bedrooms share a full bath beside an open loft. APPOINTED IN EVERY HOME - Modern kitchen dressed in hand-selected finishes - Stove, built-in microwave & dishwasher included - Luxury vinyl flooring across the main living areas - First-floor laundry - Full basement with egress window, sump pump and plumbing stubbed for a future bathroom - Private entrance & attached two-car garage - Ceramic-tiled primary bath - First-floor primary suite & walk-in closet - Landscaped grounds along a private drive Be prepared to meet your expectations.

Save
Ask
Tour
Hide
Share
Listing Snapshot
Price 
$434,900
Days On Site 
4 Days
Bedrooms 
3
Inside Area (SqFt) 
1,966 sqft
Total Baths 
3
Full Baths 
2
Partial Baths 
1
Lot Size 
N/A
Year Built 
2025
MLS Number 
20261092187
Status 
Active
Property Tax 
$117
HOA/Condo/Coop Fees 
$267 monthly
Sq Ft Source 
Builder
Friends & Family
Recent Activity
2 days agoStatus changed to Active
2 days agoPrice changed to $434,900
2 days agoListing updated with changes from the MLS
4 days agoListing first seen on site
General Features
Attached Garage 
Yes
Cross Street 
Lahser and Nine Mile Rd
Disclosures 
Taxes Not Homestead Exempt
Garage 
Yes
Garage Spaces 
2
Home Warranty 
Yes
Levels 
Two
Parking 
Attached
Pets 
Yes
Property Sub Type 
Condominium
Sewer 
Public Sewer
Special Circumstances 
Standard
SqFt Above 
1966
Style 
Contemporary
Water Source 
Public
Interior Features
Appliances 
Gas Water HeaterDishwasherDisposalGas CooktopMicrowavePlumbed For Ice MakerVented Exhaust Fan
Basement 
Bath/StubbedUnfinishedSump Pump
Heating 
Exhaust FanForced AirNatural Gas
Laundry Features 
Gas Dryer HookupLaundry RoomWasher Hookup
BathFull 
Dimensions - 10 X 7Level - Second
BathLav 
Dimensions - 5 X 4
Bedroom 
Dimensions - 12 X 14Level - Second
Dining Room 
Dimensions - 9 X 14
Kitchen 
Dimensions - 14 X 10
Laundry 
Dimensions - 6 X 6
Loft 
Dimensions - 6 X 6Level - Second
Master Bathroom 
Dimensions - 11 X 5
Master Bedroom 
Dimensions - 12 X 14
Save
Ask
Tour
Hide
Share
Exterior Features
Construction Details 
Brick
Exterior 
Private Entrance
Patio And Porch 
PatioPorch
Road Frontage 
Private Road
Roof 
Asphalt
Community Features
Accessibility Features 
Accessible EntranceAccessible BedroomAccessible Central Living AreaAccessible ClosetsAccessible Full BathAccessible KitchenAccessible Washer/Dryer
Association Fee 
$267.0
Association Fee Frequency 
Monthly
MLS Area 
Area02244Southfield
School District 
SouthfieldPublicSchools
Financing Terms Available 
CashConventional
Building Access 
GroundLevel
Roads 
Paved
Schools
School District
SouthfieldPublicSchools
Elementary School
Unknown
Middle School
Unknown
High School
Unknown
Listing courtesy of Farrell & Co Realty Adivsors LLC: [email protected]


IDX provided courtesy of Realcomp II Ltd. via RealcompIILtd. Copyright © 2026 Realcomp II Ltd. Shareholders.

IDX information is provided exclusively for consumers' personal, non-commercial use and may not be used for any purpose other than to identify prospective properties consumers may be interested in purchasing and that the data is deemed reliable but not guaranteed accurate by the MLS.

Neighborhood & Commute
Source: Walkscore
Save
Ask
Tour
Hide
Share